
Sold
Spring Close, Verwood
Detached House
4 bedrooms · 3 bathrooms · 1 reception room
Offers in excess of£550,000
Property description
**** Price Guide £550,000 **** No Forward Chain ****
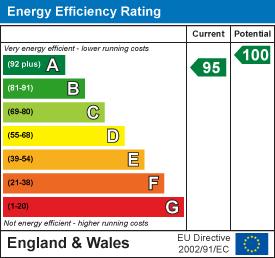
A Rated, Energy-Efficient Family Home with Superb Open-Plan Living
A beautifully presented four-bedroom family home offering stylish, well balanced accommodation, perfectly suited to modern living.
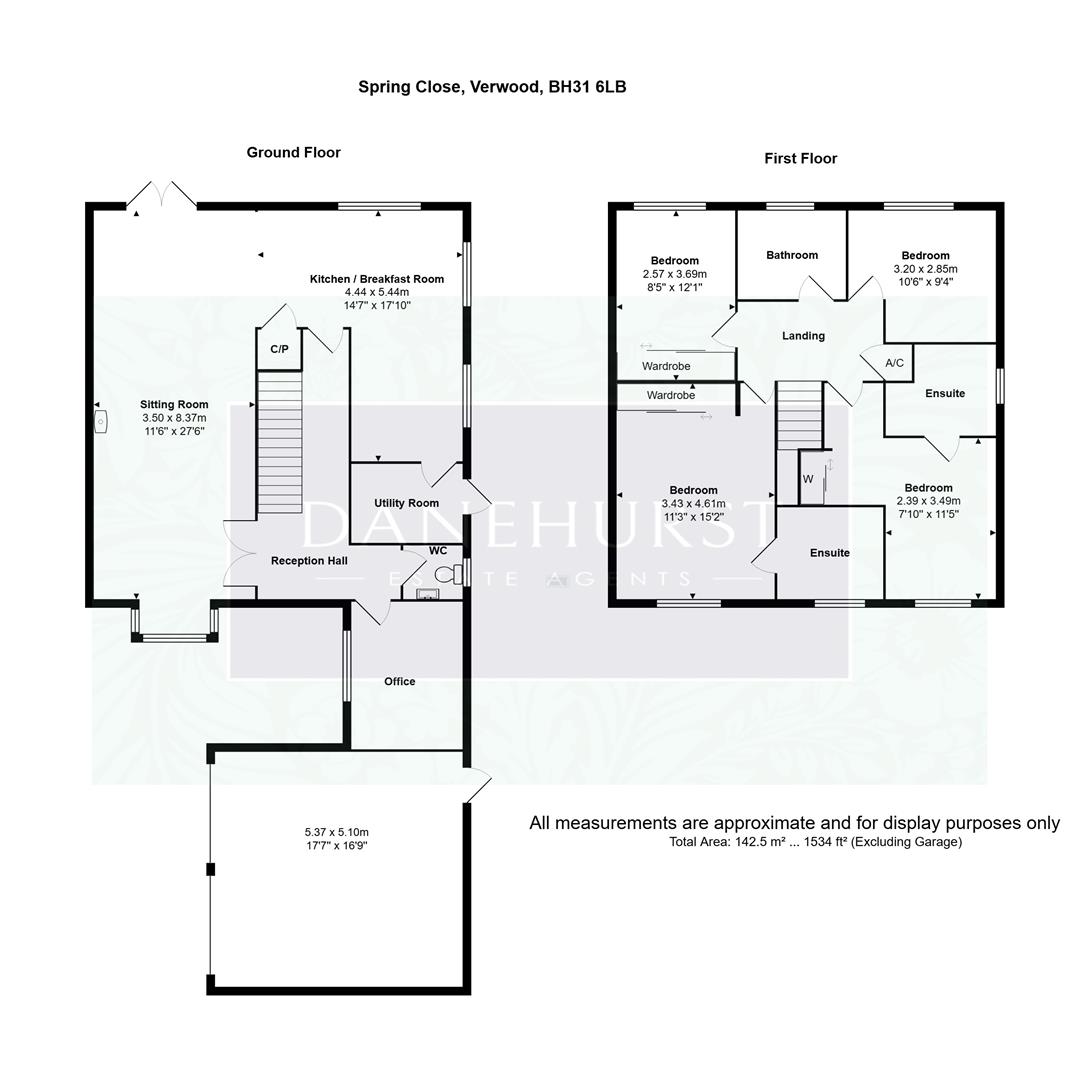
A standout feature of the property is the superb open-plan kitchen, dining and living space designed very much as the heart of the home. Flooded with natural light, this sociable area opens directly onto the rear garden and is ideal for both everyday living and entertaining, and is complemented by a wood burning stove for cosy winter evenings.
The ground floor also benefits from a separate study with fitted kitchen units, utility room and cloakroom, providing flexibility and practicality.
Upstairs, there are four well-proportioned bedrooms, with both the principal and guest bedrooms enjoying modern en-suite shower rooms. A contemporary family bathroom serves the remaining bedrooms.
Of particular note, the property benefits from solar panels and a modern heat pump system, offering a more sustainable lifestyle along with reduced running costs which is an increasingly important consideration for today’s buyers.
Externally, the property enjoys a private driveway, double garage and an enclosed rear garden with a generous patio and lawned area, ideal for families and outdoor entertaining.
Verwood is a popular Dorset town offering an excellent balance of convenience and lifestyle. Surrounded by beautiful countryside and close to the New Forest, it provides easy access to a wealth of outdoor pursuits, from walking and cycling to horse riding.
The town itself is well served with a range of local amenities including shops, supermarkets, cafés and healthcare facilities, along with well regarded schools for all ages. There is good road access to the larger centres of Bournemouth, Ringwood and Salisbury, all offering a wider range of shopping, dining and transport links.
Combining a strong sense of community with everyday practicality, Verwood continues to be a highly desirable place to call home.
Property information
- Tenure
- Freehold
- Council Tax band
- F
- Broadband — Supply
- Fttc
- Construction — Material
- Traditional
- Electricity — Supply
- MainsSupply
- Flooding risks — Flooded within last 5 years
- No
- Heating — Source
- HeatPumpAirSource
- Mining risks — Coalfields
- No
- Mobile coverage
- Yes
- Parking — Parking type
- DoubleGarage
- Restrictions — Conservation area
- No
- Restrictions — Listed building
- No
- Rights and easements — Right of way public
- No
- Rights and easements — Loft access
- No
- Sewerage — Supply
- Mains
- Water — Supply
- Mains
Floorplans
Energy performance
Brochures
Download brochure ↗Location
The map shows the approximate property location.
Interactive maps are provided by OpenStreetMap.
Similar properties
 For Sale
Price range£475,000
Liederbach Drive, Verwood
House · 4 beds · 3 baths · 3 reception rooms
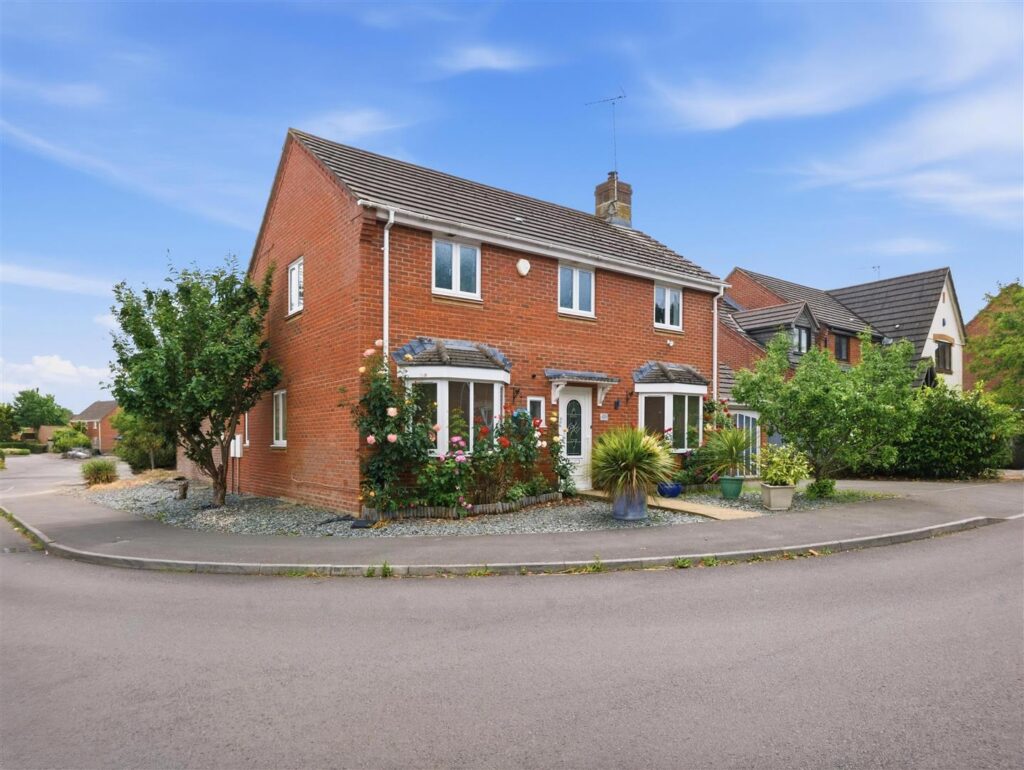
*** Guide Price £475,000 - £500,000 ***Occupying a generous corner plot and enjoying a delightful south-facing rear garden, this attractive four-bedroom detached family home is ideally positioned within easy walking…
View property →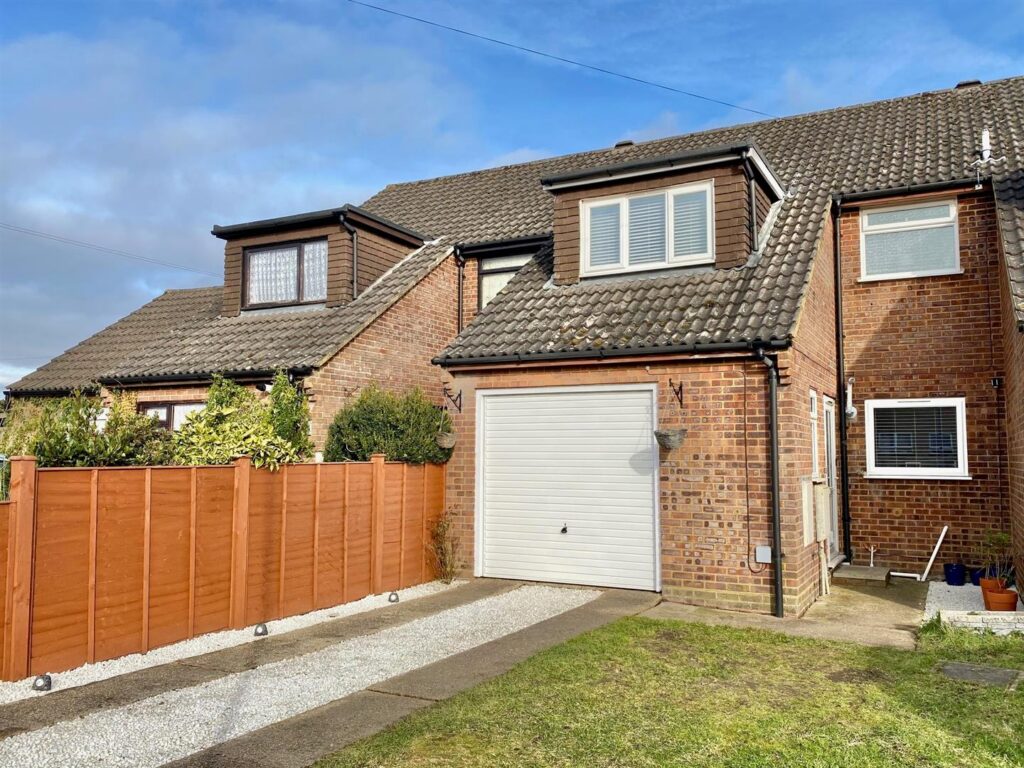 Sold
Offers over£280,000
Bingham Close, Verwood
Terraced House · 3 beds · 1 bath · 1 reception room
** GUIDE PRICE £280,000 - £300,000 **Located in a cul-de-sac within close proximity to Potterne Park and Moors Valley Country Park is this refurbished mid terrace house. The property is…
View property →